

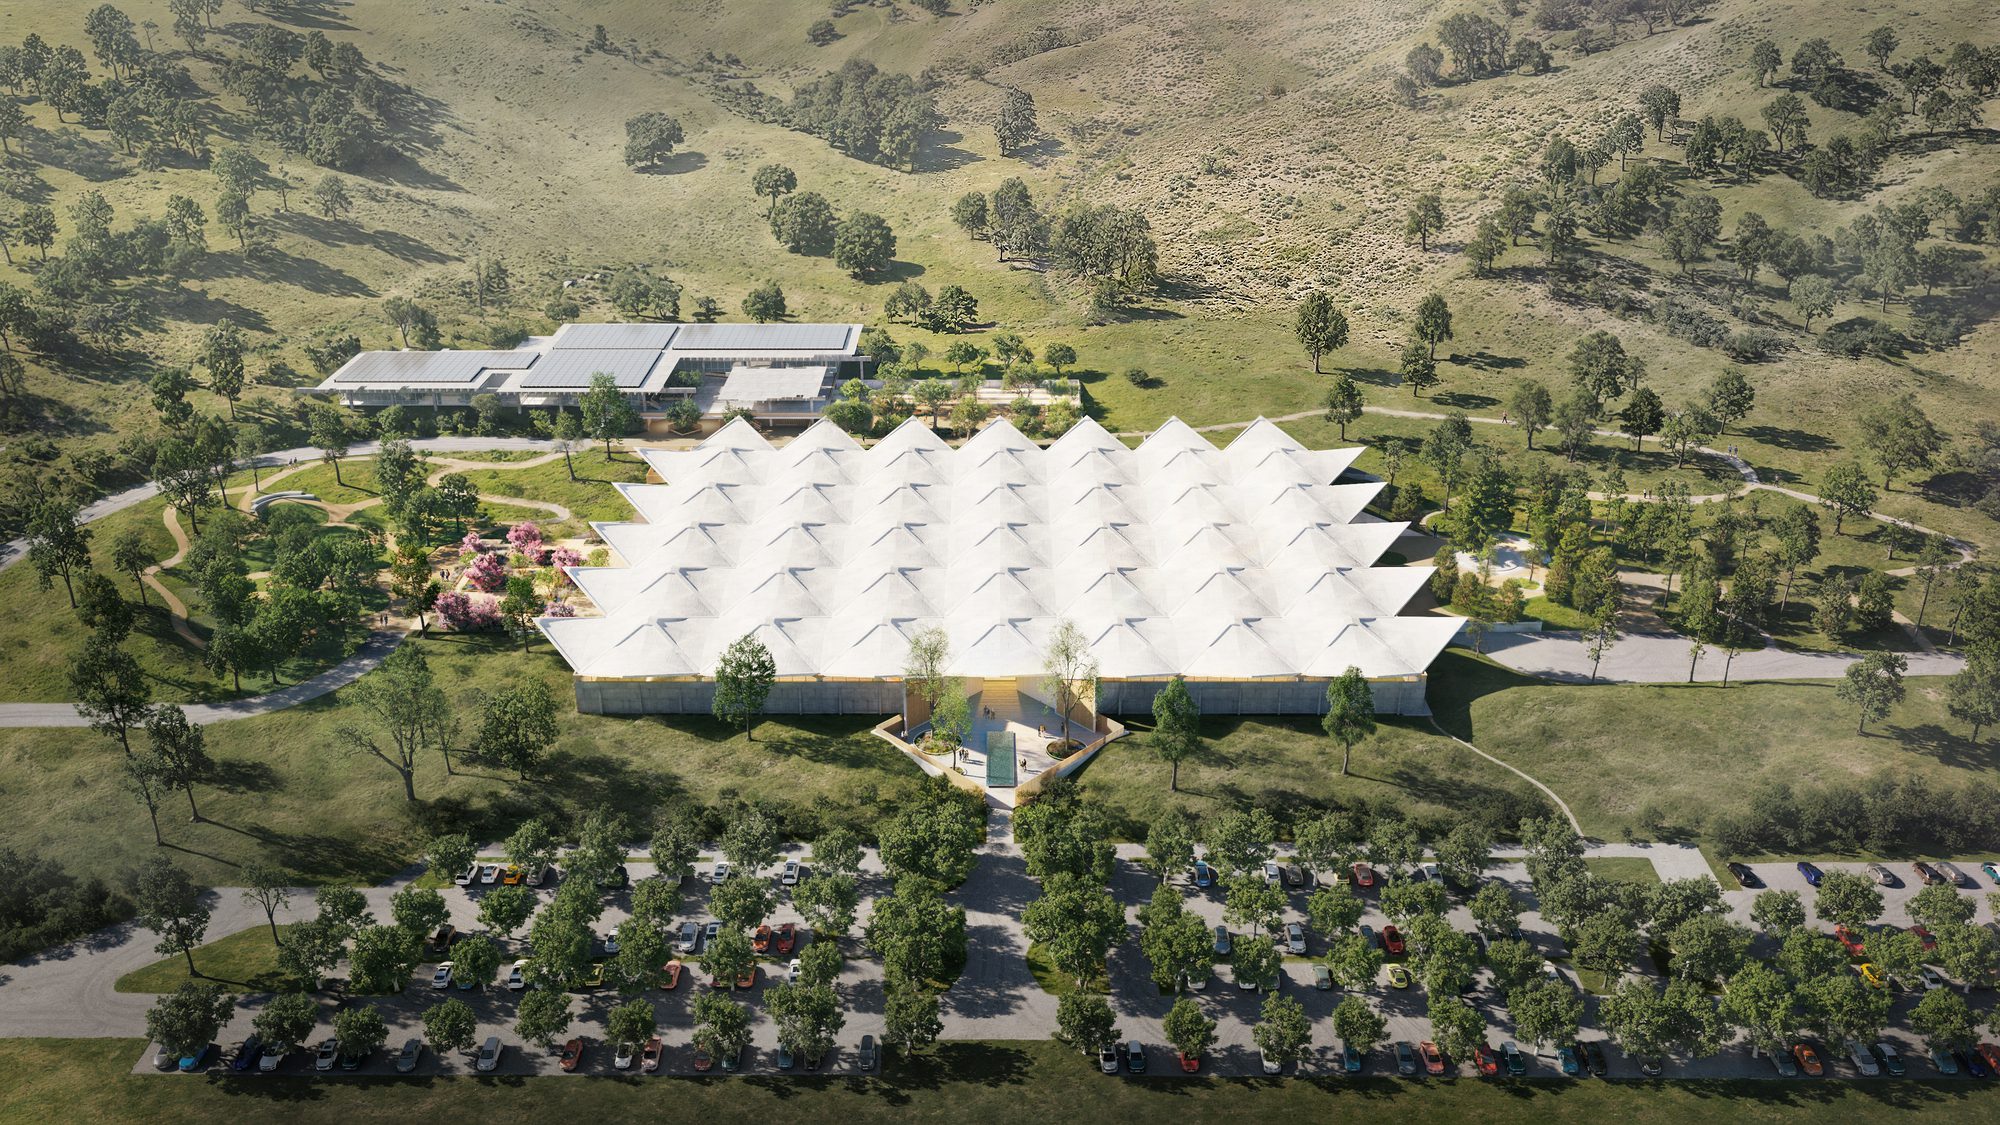
Herzog & de Meuron and EHDD Turn Novato Warehouse into Eames Institute Museum
Herzog & de Meuron and EHDD unveil the Eames Institute museum Novato masterplan, converting a mid-century warehouse in Marin County, California, by 2030.
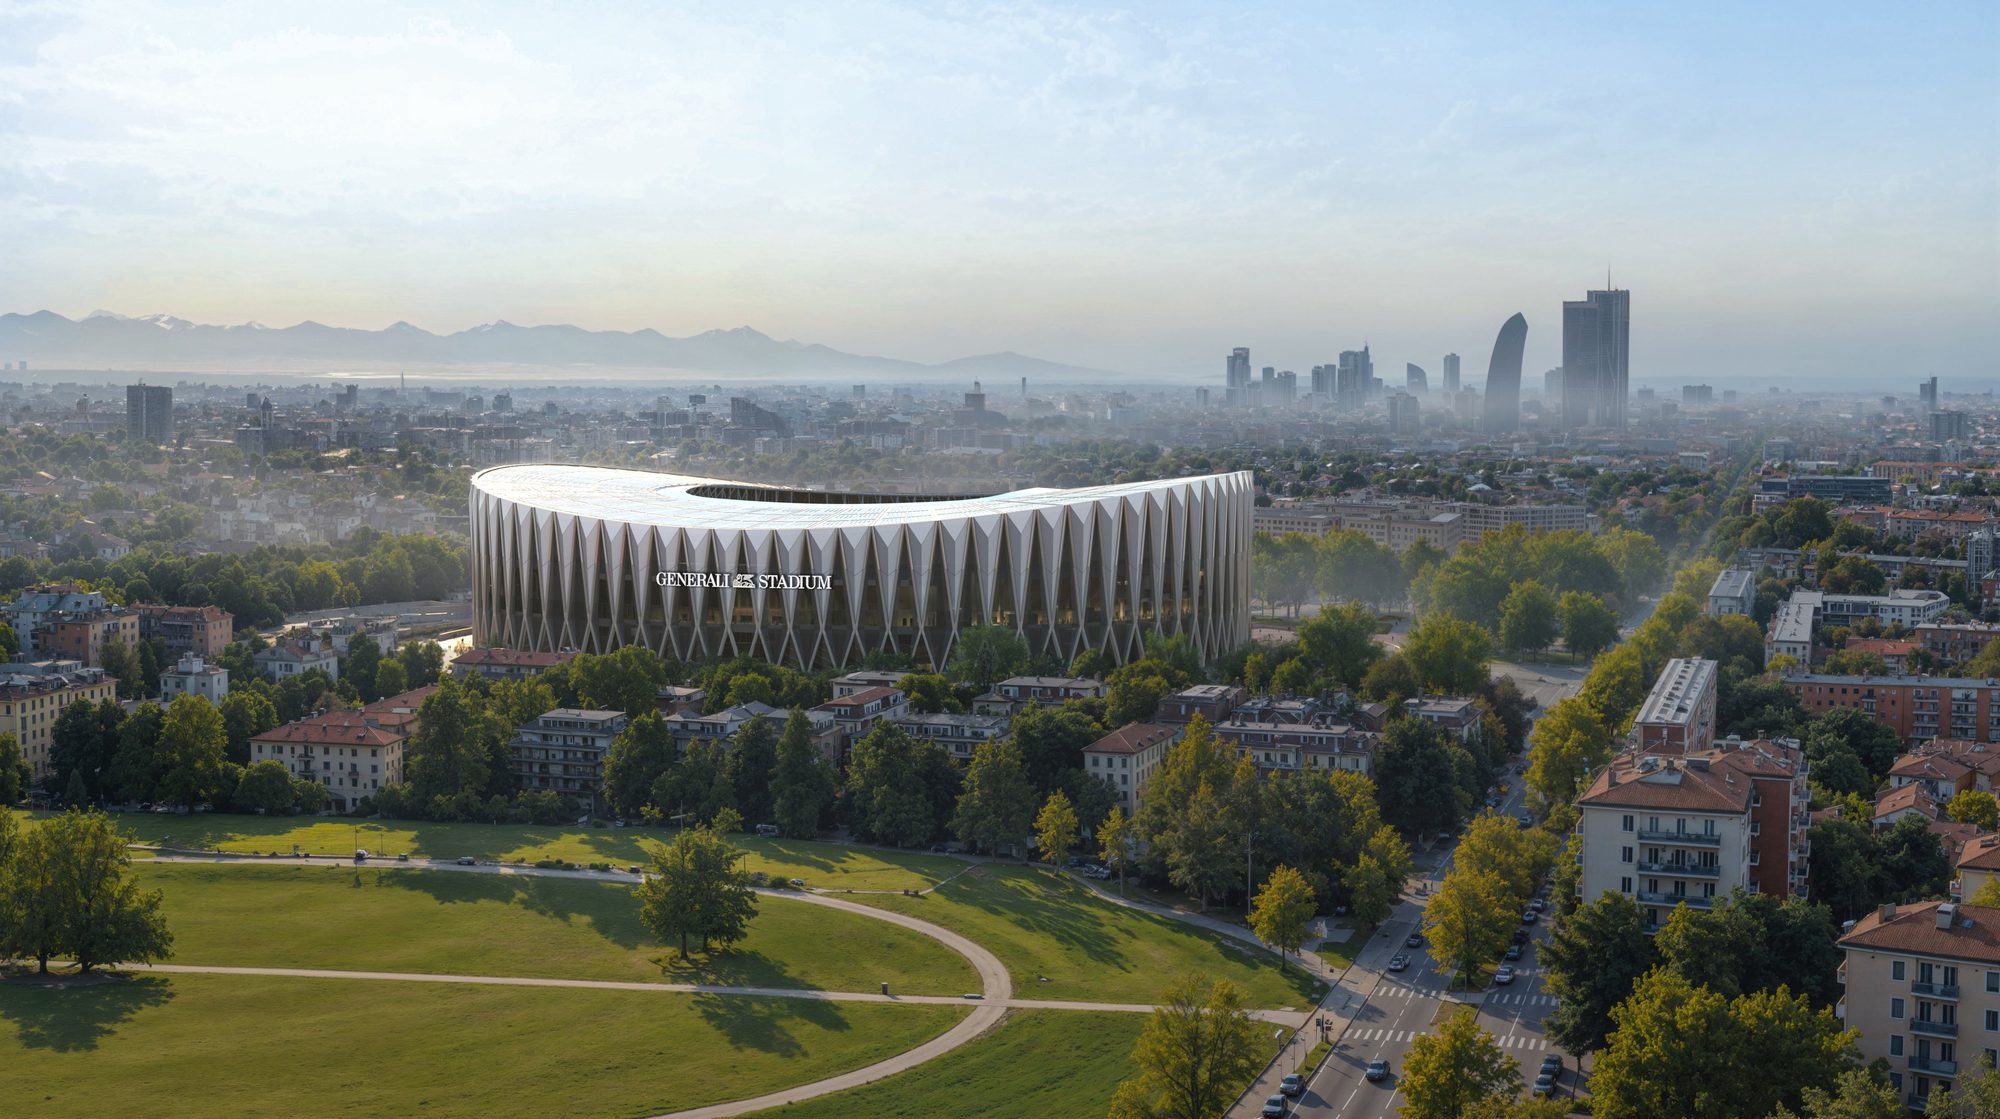
Foster + Partners and MANICA Design 71,500-Seat Generali Stadium to Replace San Siro
AC Milan and Inter unveil Generali Stadium Milan, a 71,500-seat venue by Foster + Partners and MANICA planned beside San Siro, with first matches due ...
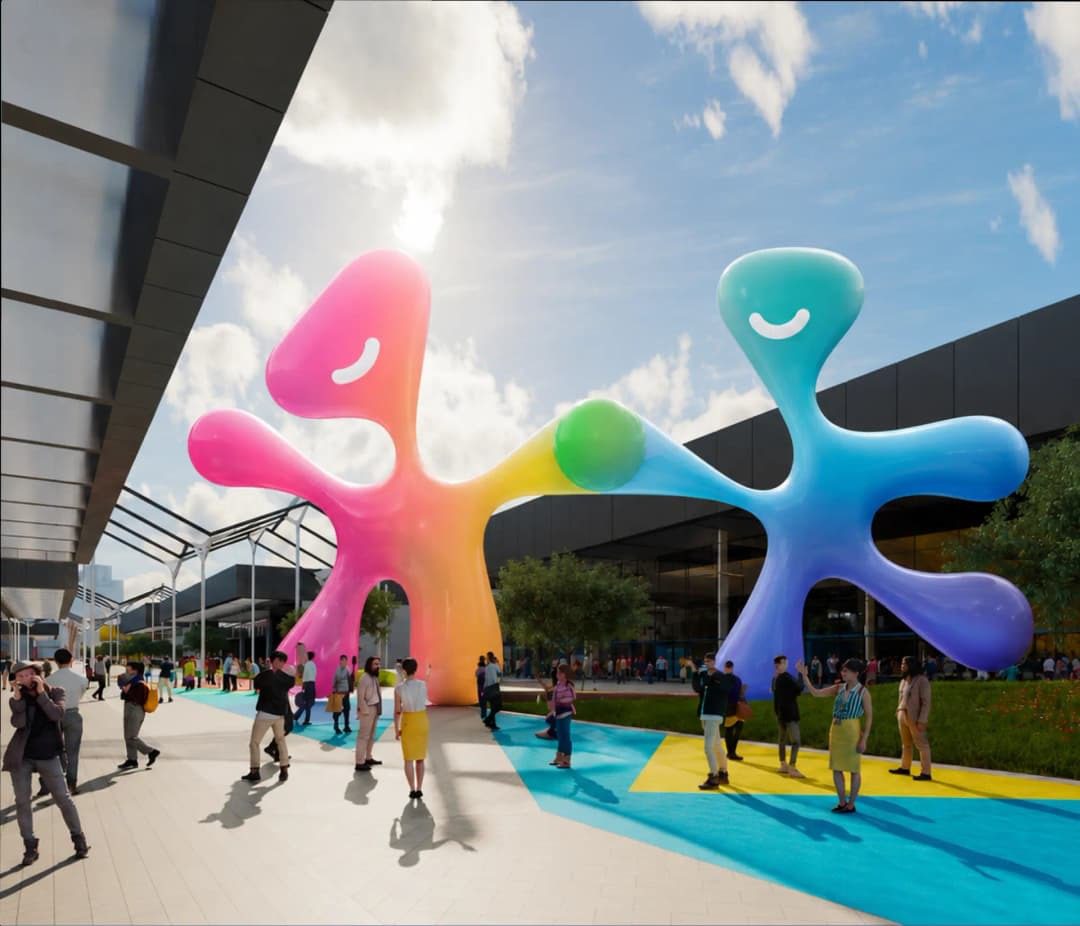
Expo 2027 Belgrade Moves into Fit-Out Phase on Play for Humanity Theme
Expo 2027 Belgrade enters its fit-out phase as countries prepare pavilions for the Play for Humanity theme on a 25-hectare site in Surčin.

Skateboard GB Calls for Skateboarding in UK Urban Regeneration
Skateboard GB will host the first UK Skateable Spaces Forum in Sheffield, urging planners to use skateboarding in urban regeneration after a national audit.
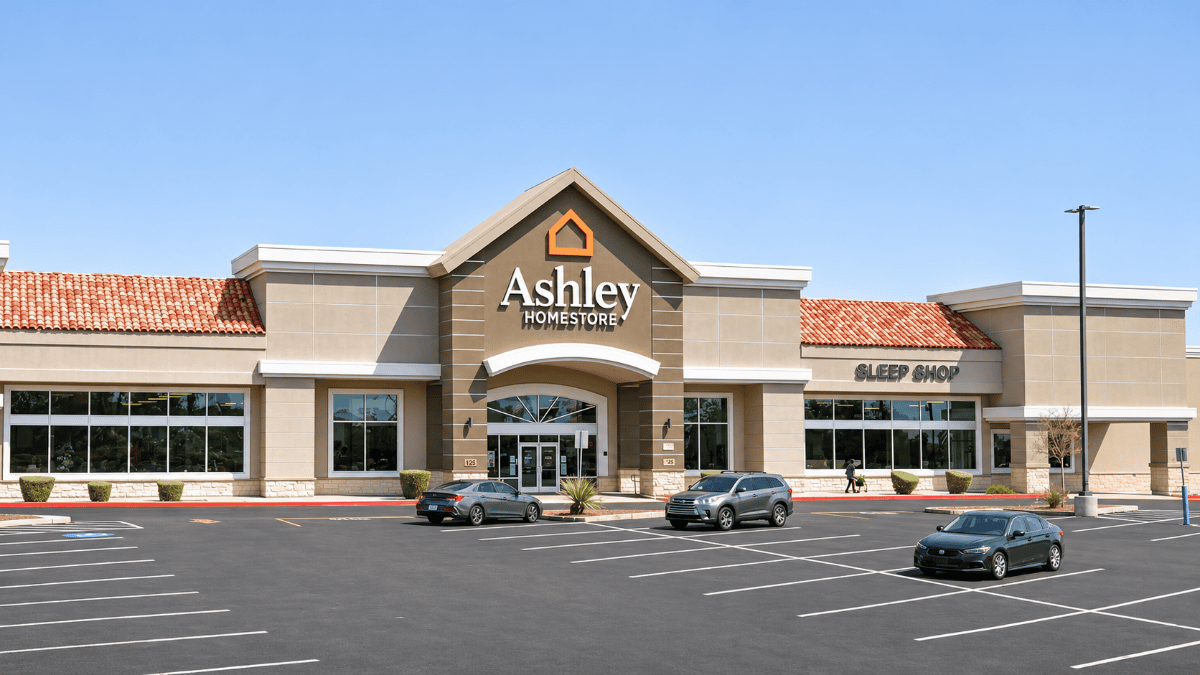
24 Hour Fitness Founder Unveils Founders Club, a Fitness and Medical Spa Concept
Founders Club fitness in Las Vegas is Mark Mastrov's new US$10 million, 45,000sq ft club with strength training, recovery lounge and a medical spa.
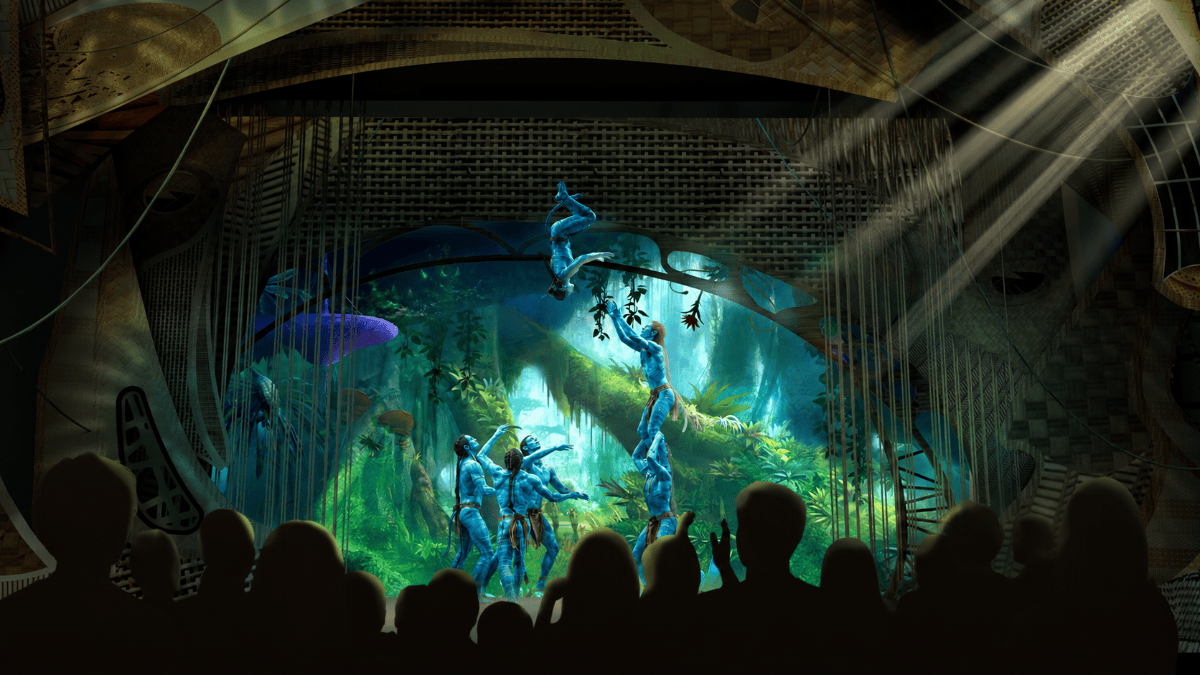
Avatar: Guardians of Eywa Immersive Show Heads to Niagara Falls in 2027
The Avatar immersive show in Niagara Falls opens at Table Rock Centre on 17 May 2027, combining multimedia environments, live performance and acrobatics.
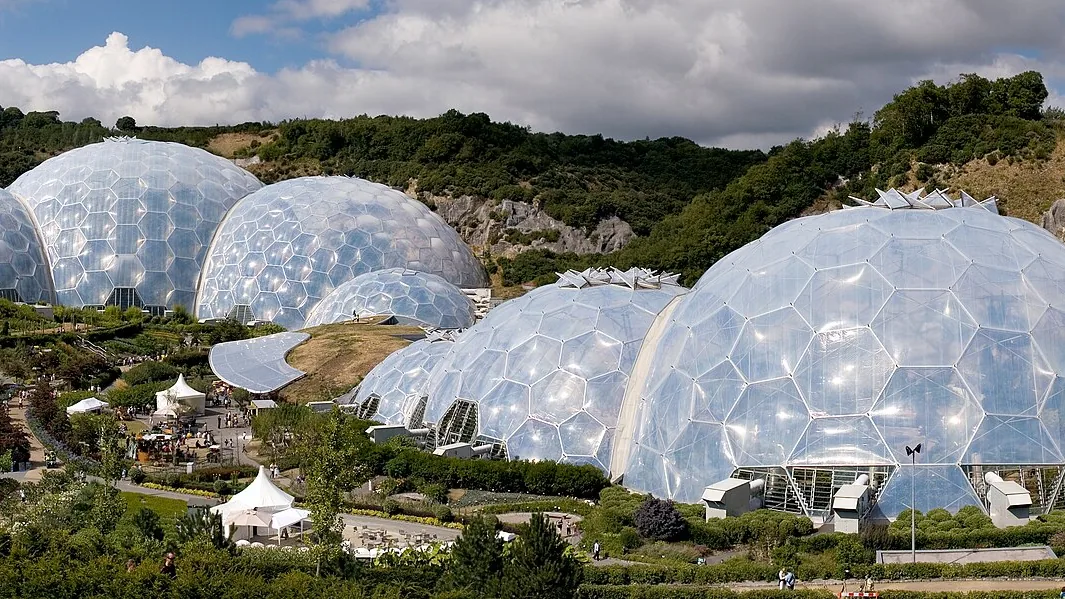
What Is a Biodome? Enclosed Ecosystem Architecture Explained
A biodome is an enclosed building designed to recreate aspects of a ...
Legal Risks of AI in Architecture Practice: What Firms Need to Know
Legal Risks of AI in Architecture Practice: What Firms Need to Know ...
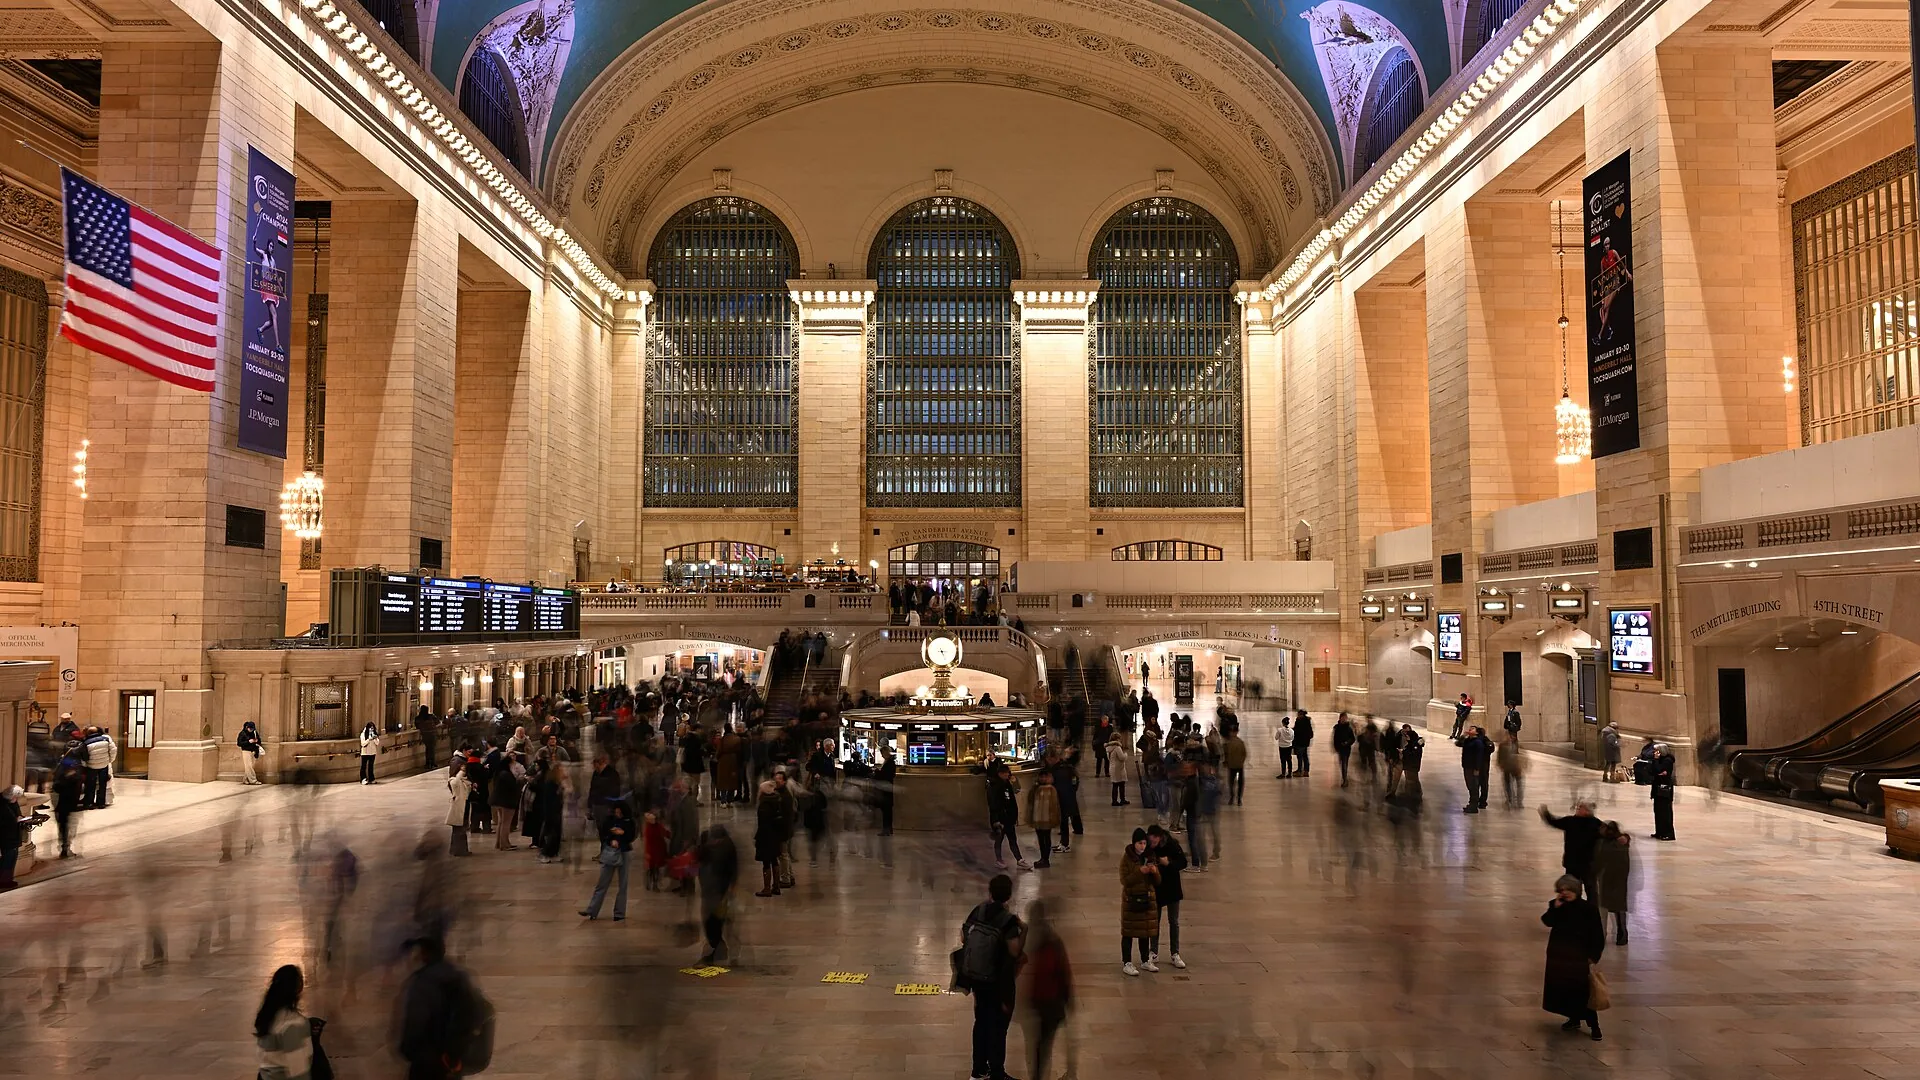
Architecture Scale Figures: Free Sources and How to Use Them in Drawings and Renders
Architecture scale figures are the people you place in plans, sections, elevations ...

Autodesk Forma: Environmental Analysis Explained for Non-Engineers
Autodesk Forma is a browser-based conceptual design platform, born from the 2020 ...
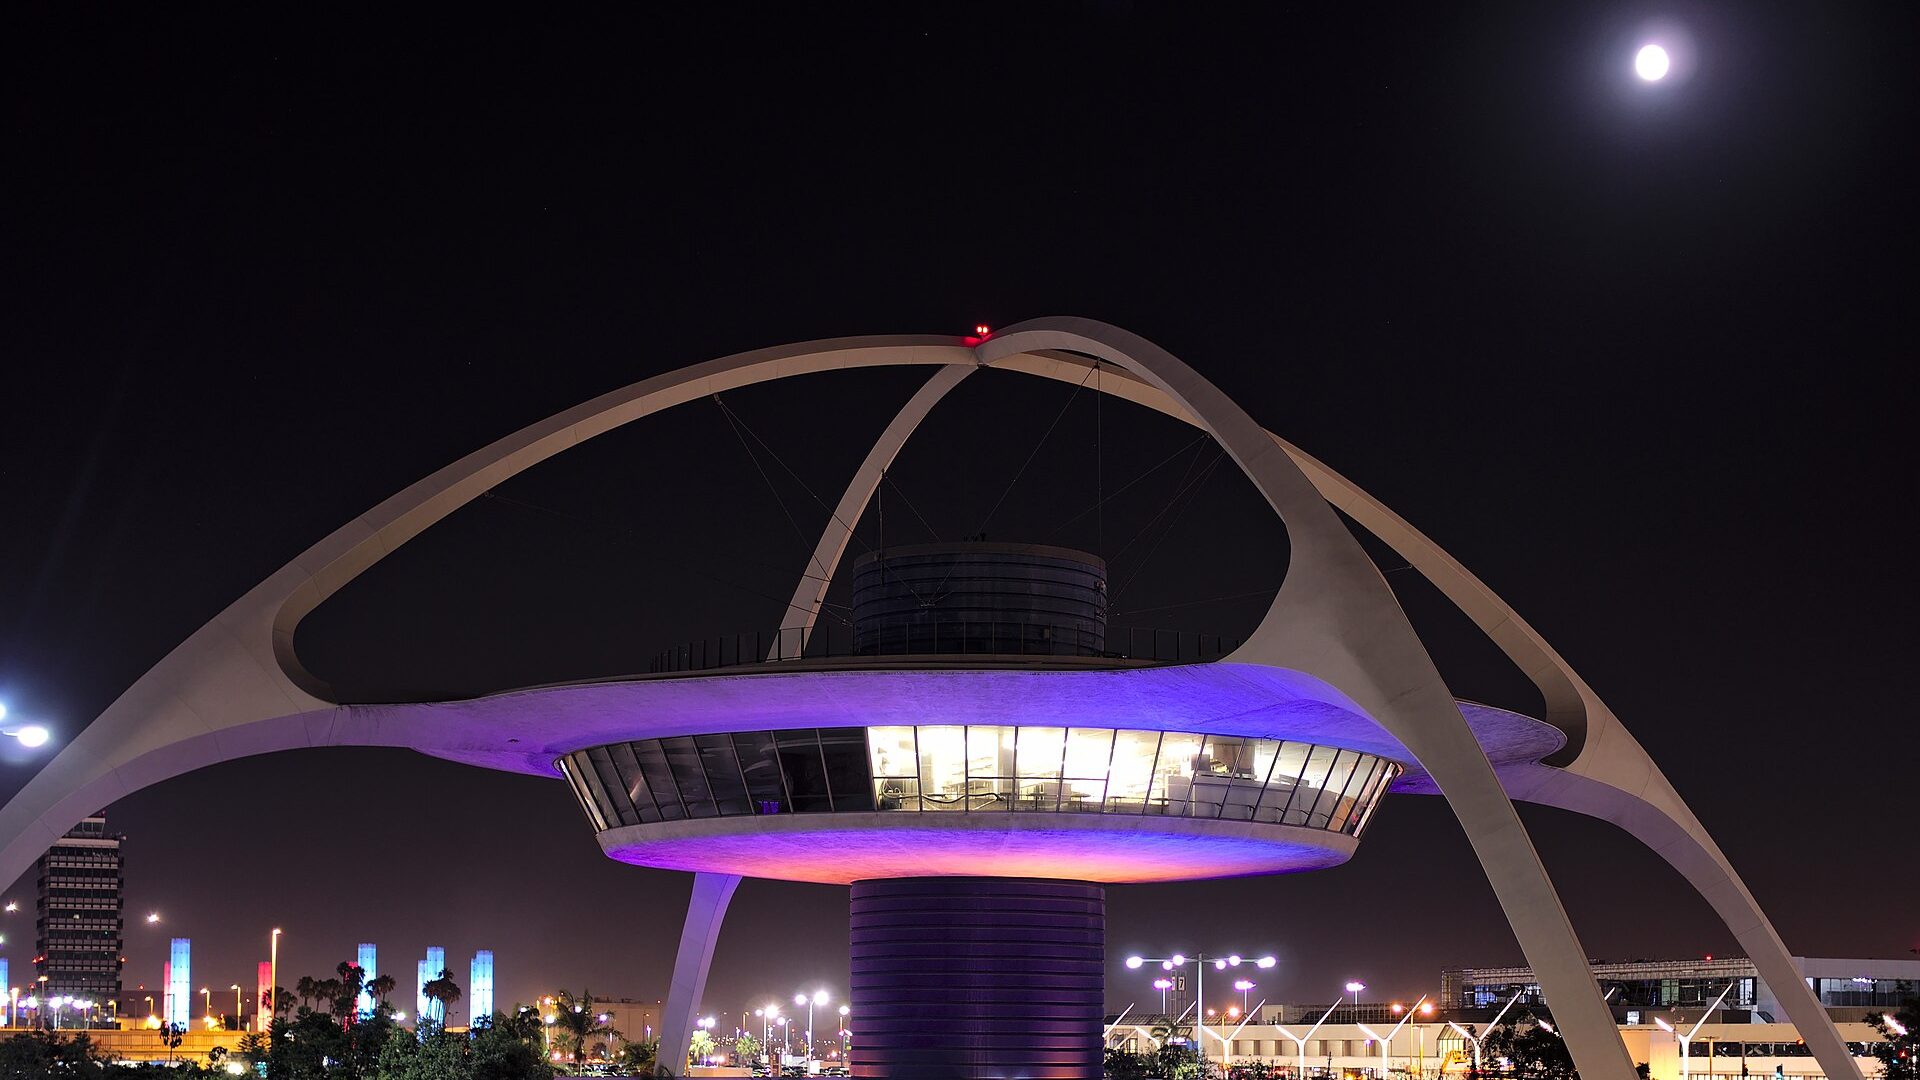
A Deep Dive Into Googie Style: 7 Recognizable Googie Buildings in Los Angeles
Googie architecture in Los Angeles is the space-age roadside style of the ...

The Ultimate Guide to Urban Analysis: 10 Must-Know Principles
Urban analysis is the systematic study of a city’s or district’s social, ...
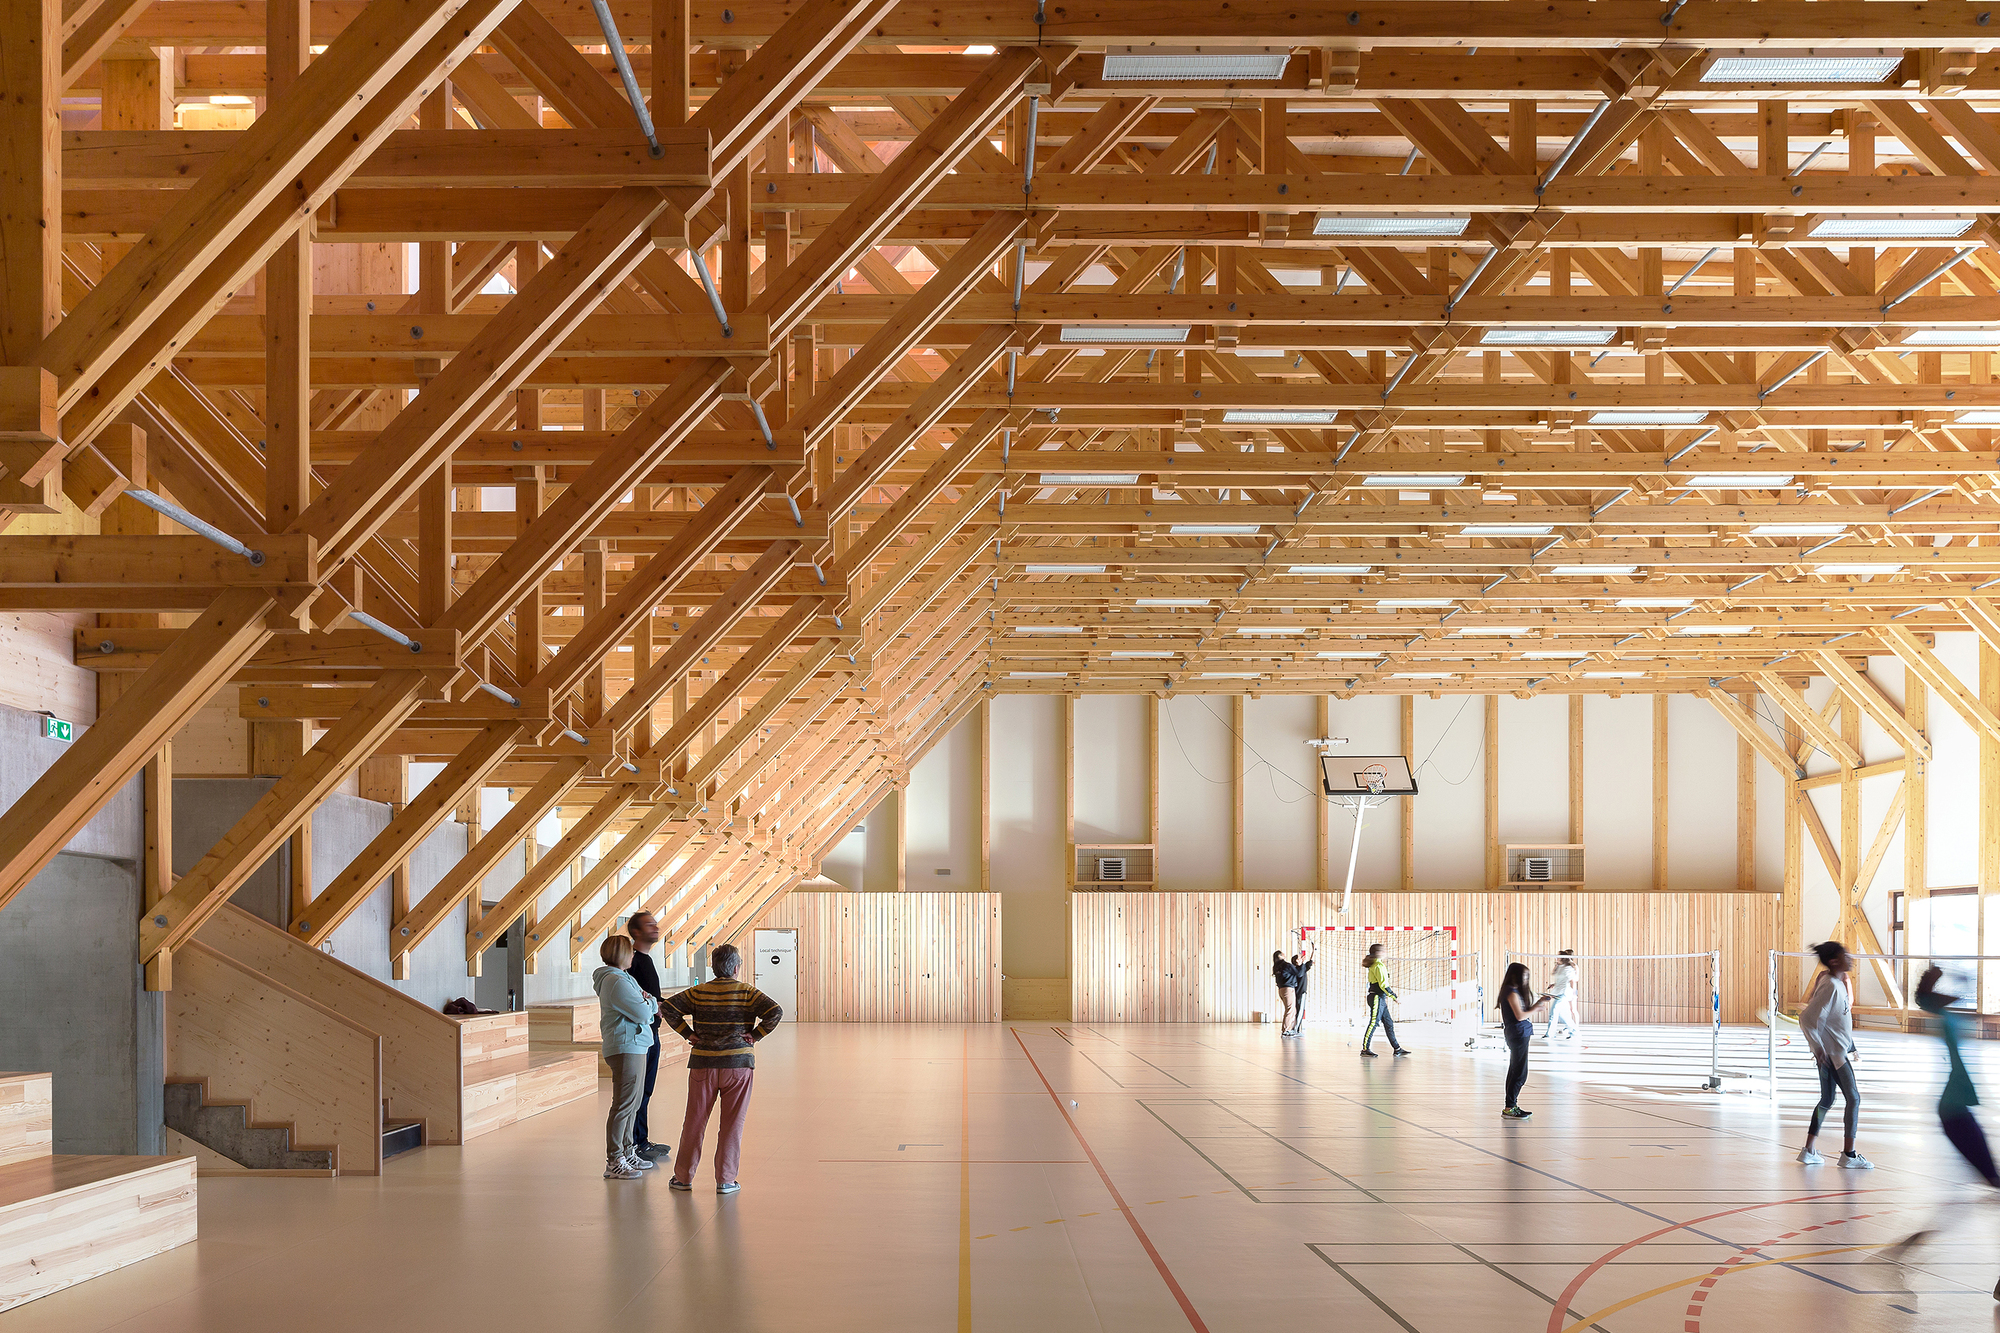
Jean Lamour Gymnasium | Studiolada
Jean Lamour Gymnasium is a large wooden prism lying on a concrete ...
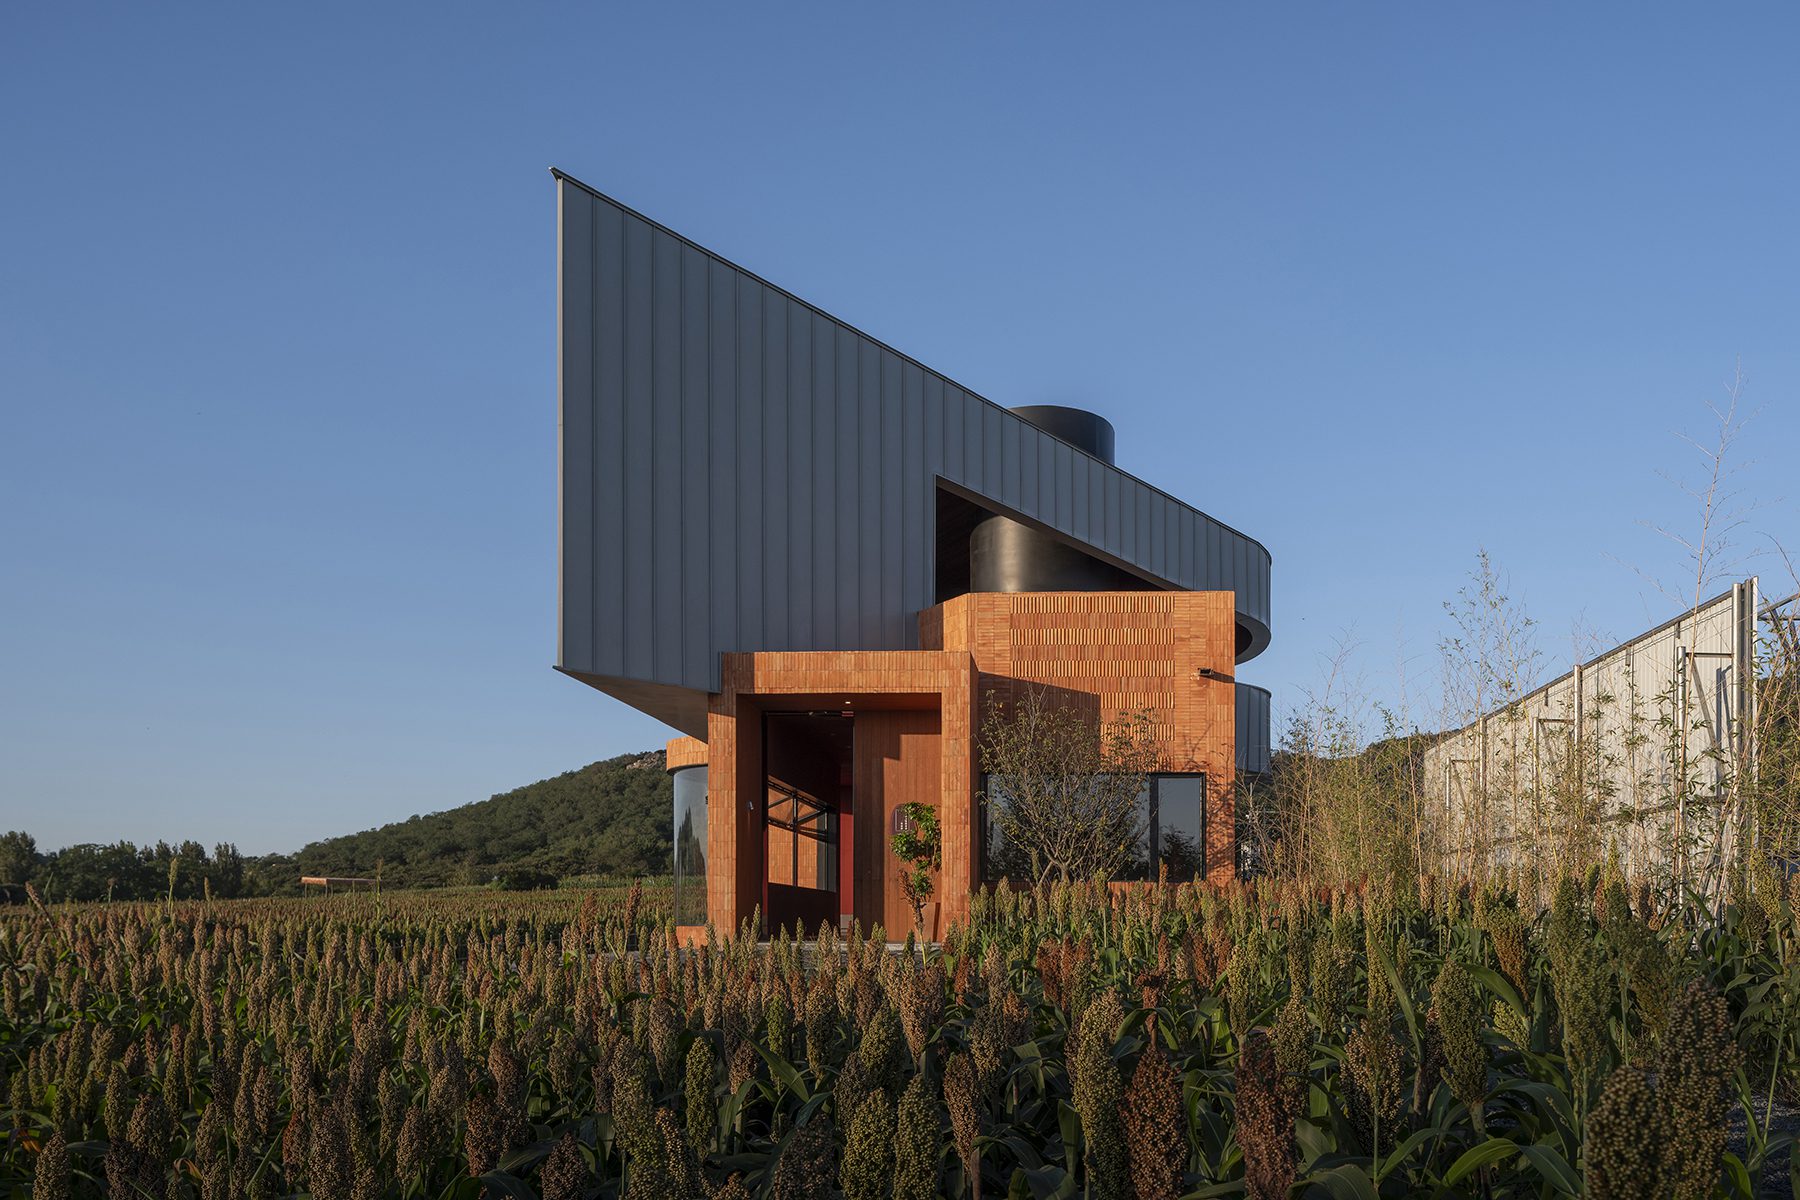
Rear Window – BMX Racing Grandstand | hyperSity architects
The site is located in Zhulongshan Scenic Spot in Rizhao, Shandong Province. ...
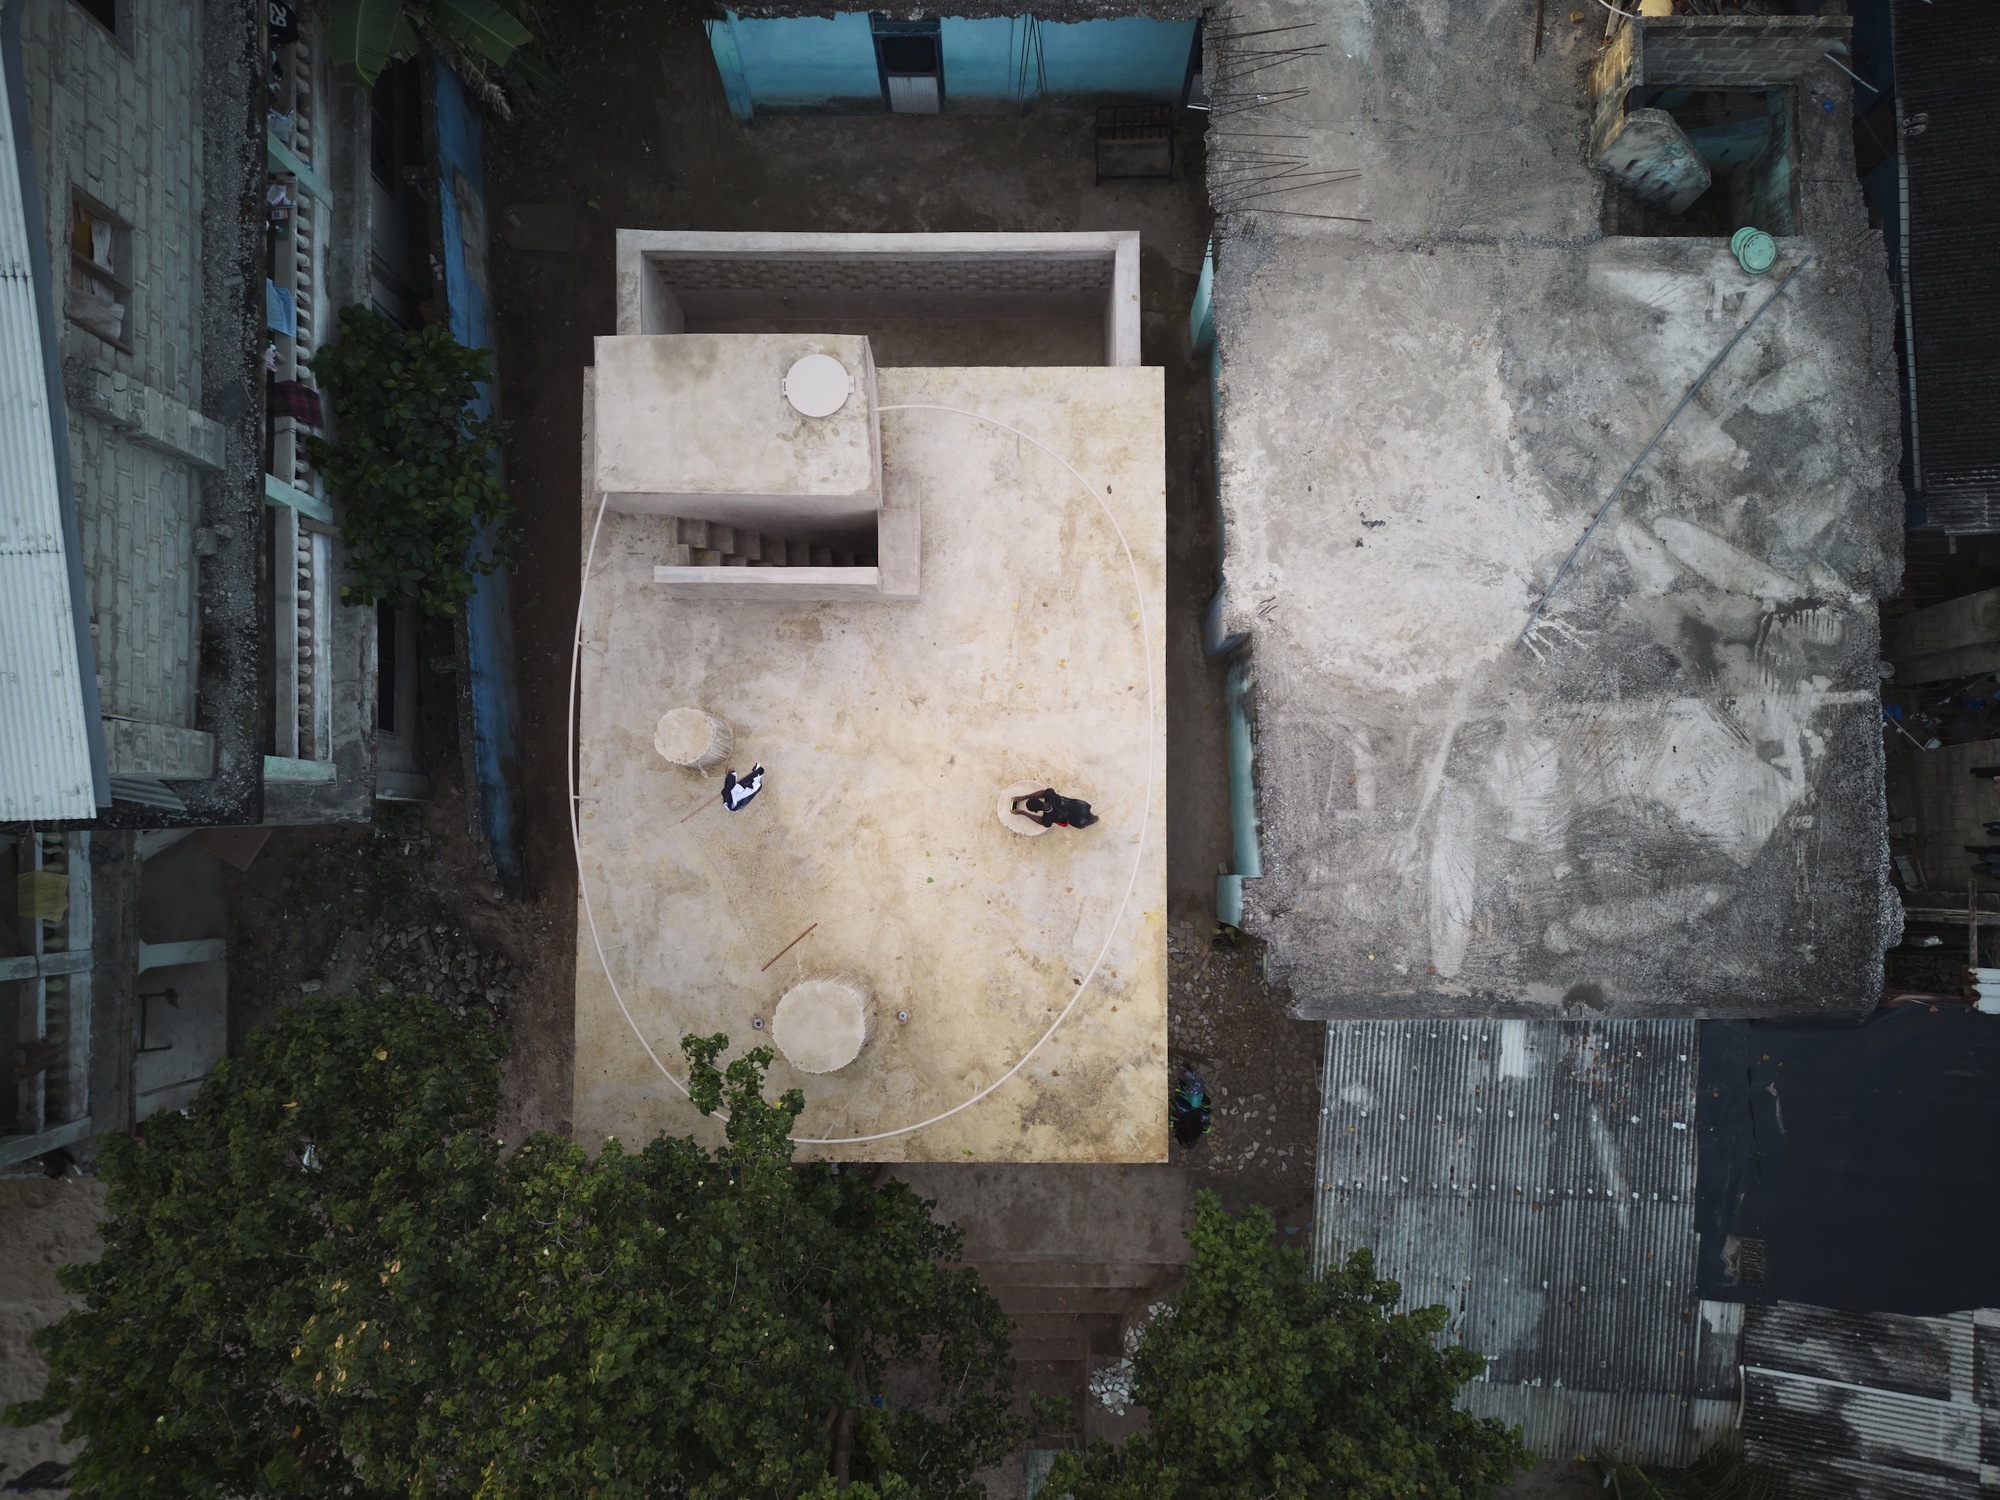
Surf Ghana Collective | DeRoché Strohmayer
Surf Ghana Collective creates a dynamic community space for youth in Busua, ...
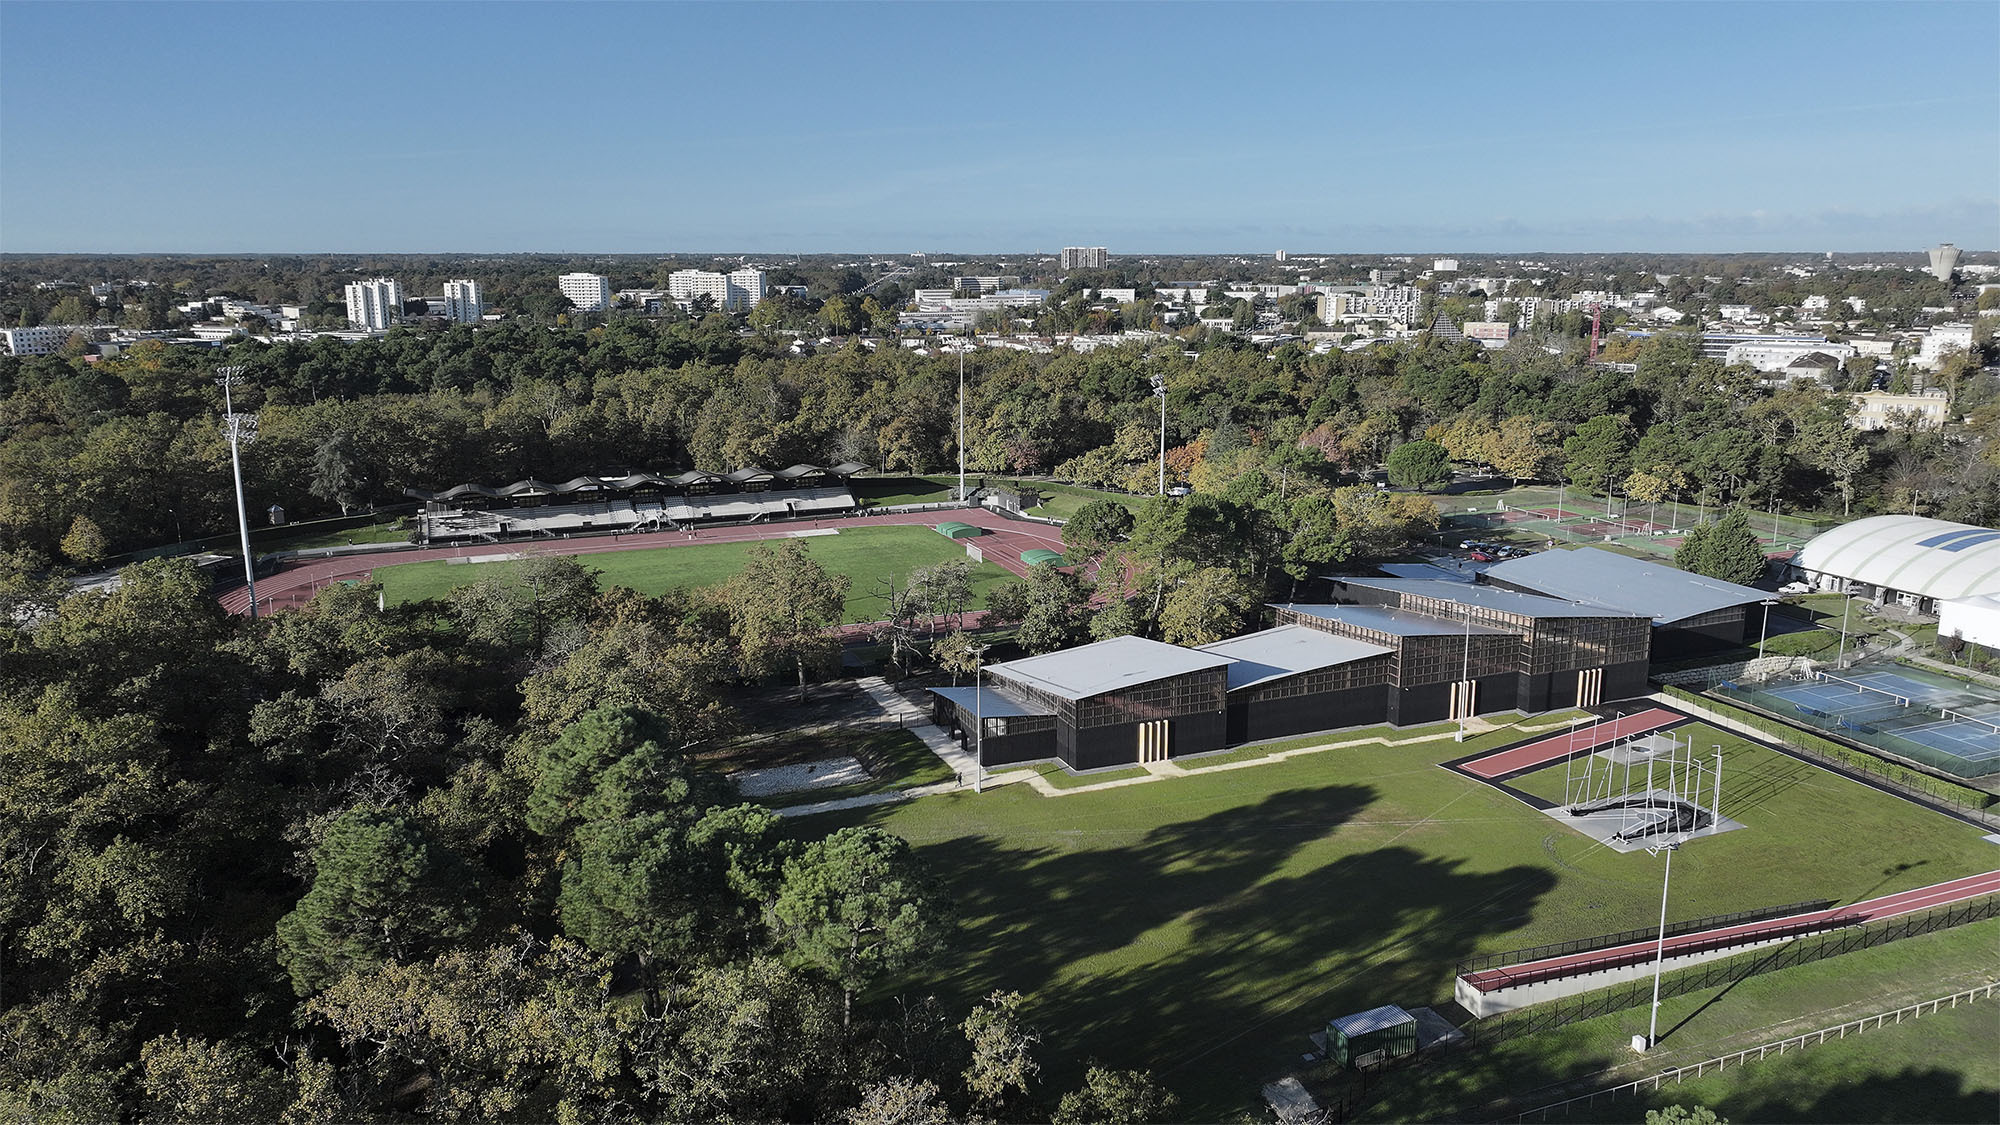
Pierre-Paul Bernard Stadium | K-architectures
Context. Inaugurated in 1976, Talence’s Pierre-Paul Bernard stadium was built in the ...
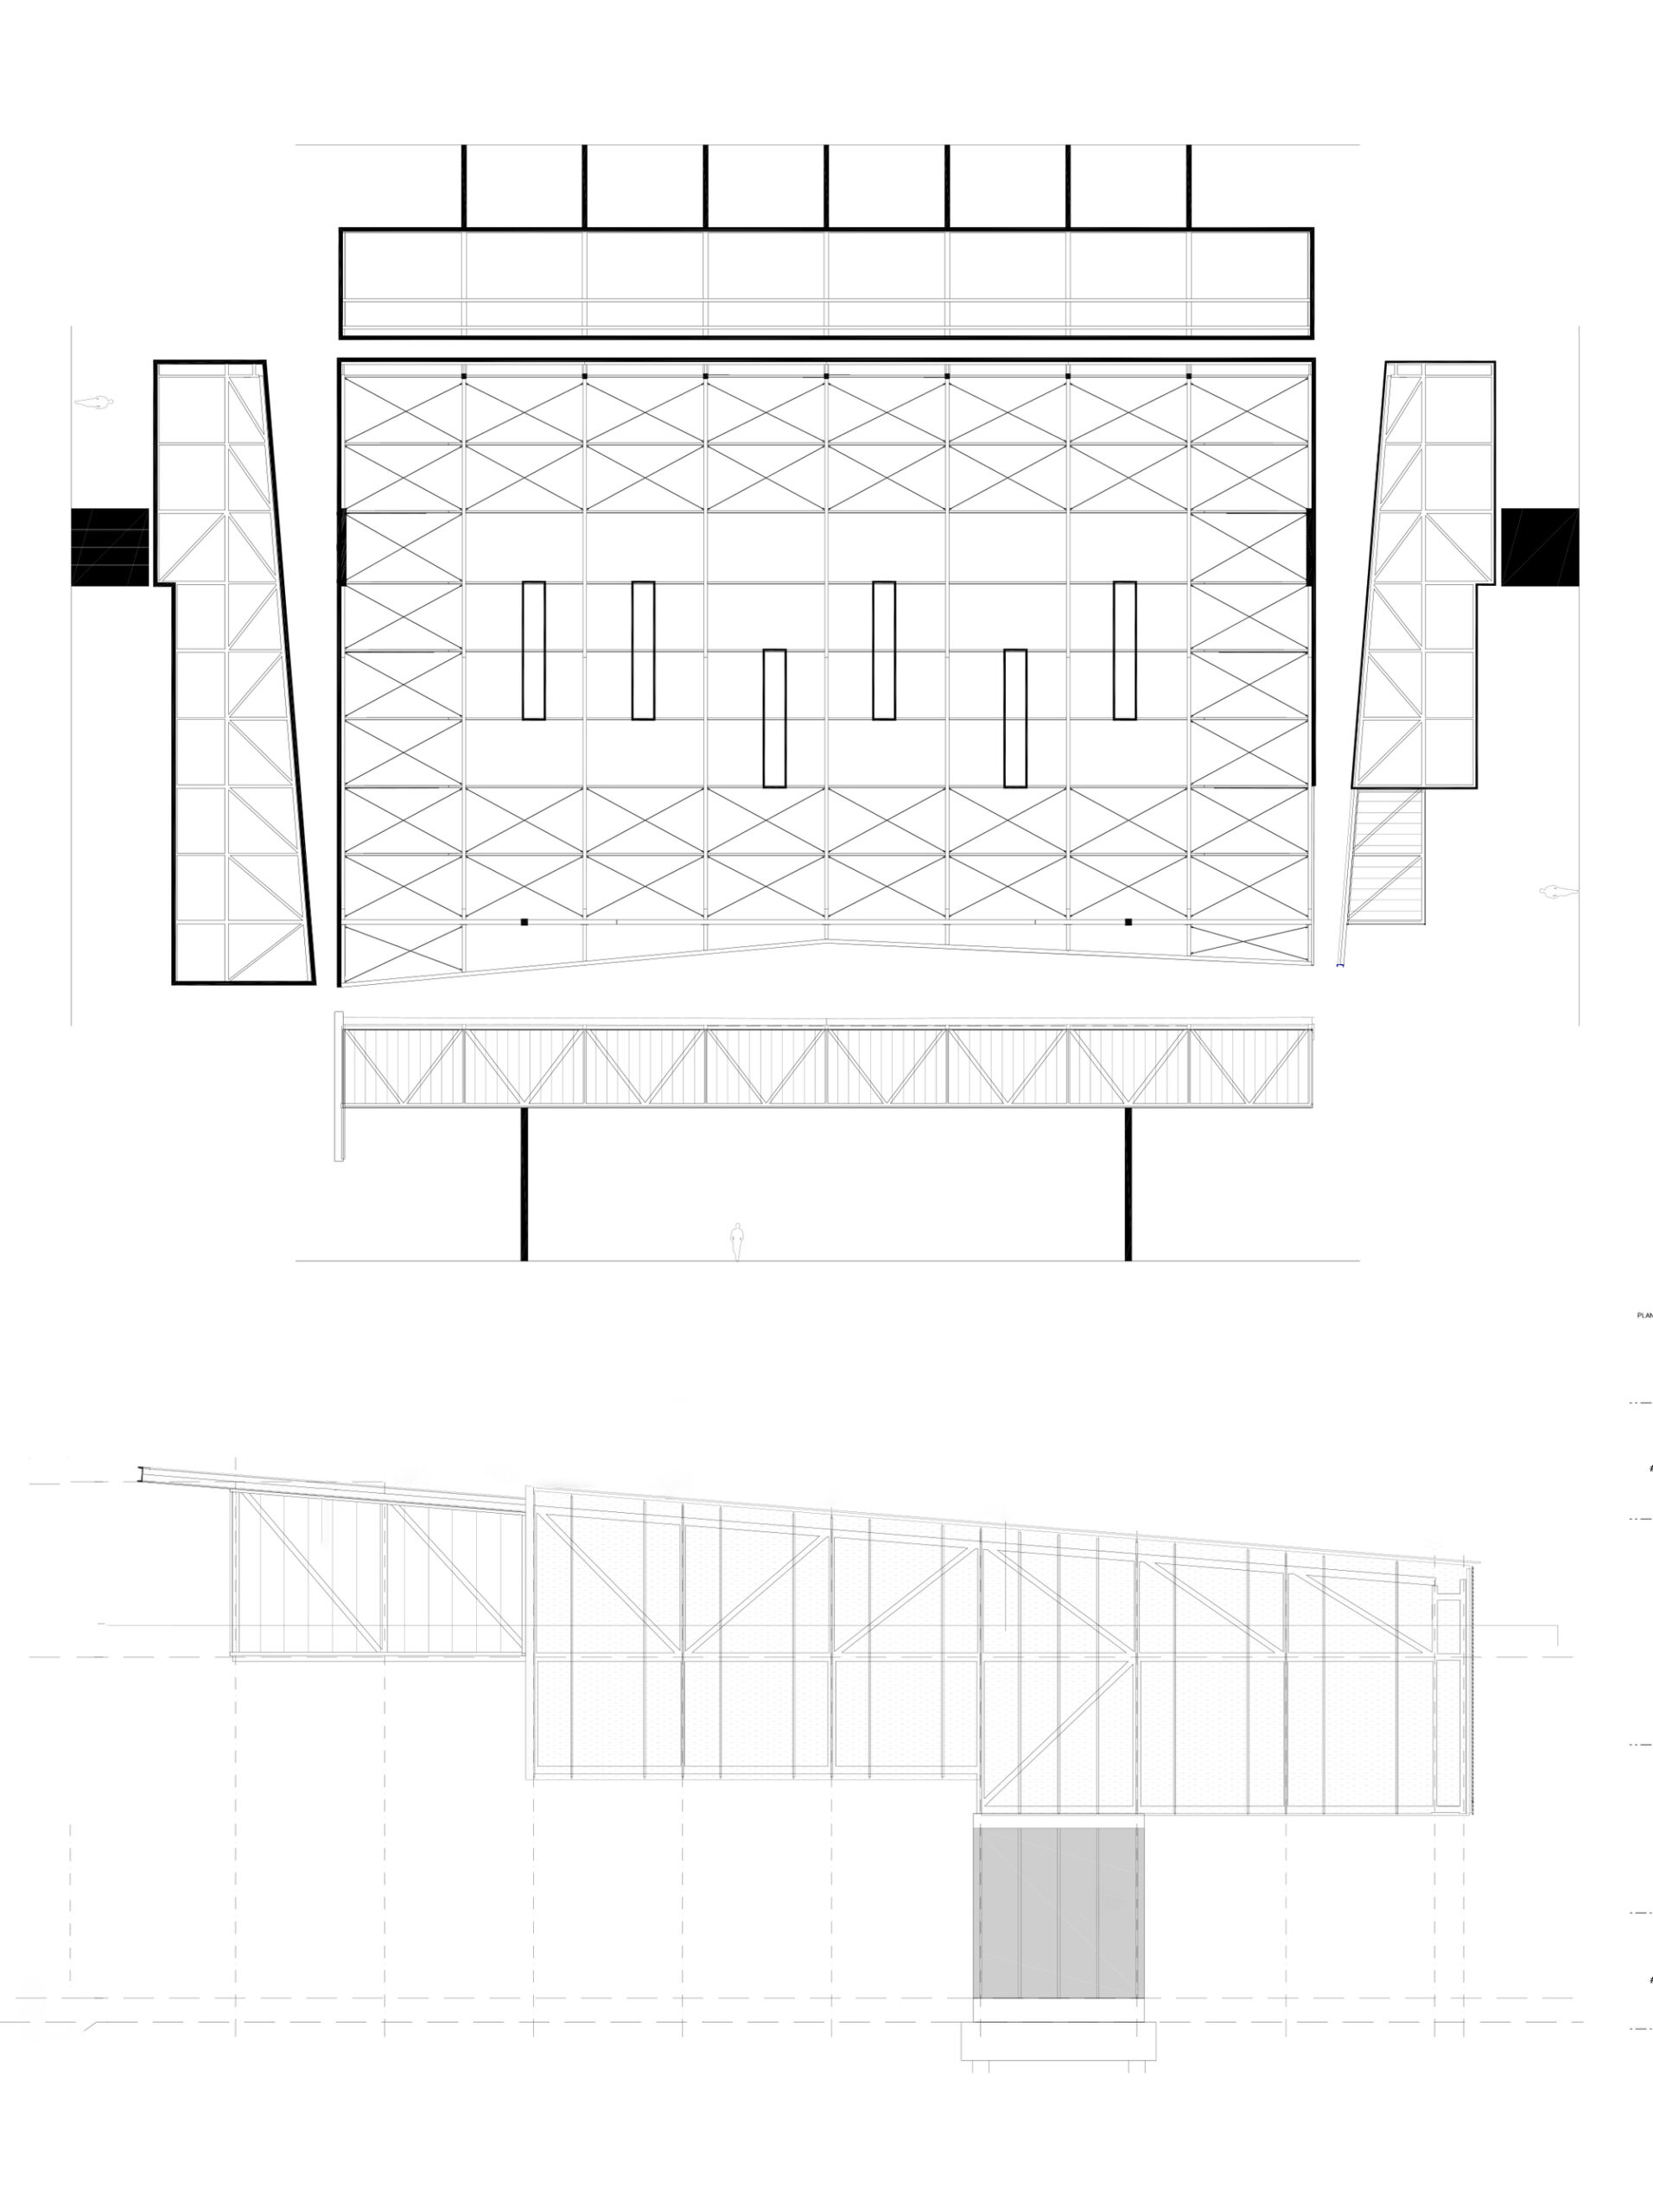
Sports Complex in Pallejà | JPAM + Masala Consultors
The Barcelona-based architecture and urban planning studio JPAM, – formed by Jorge ...
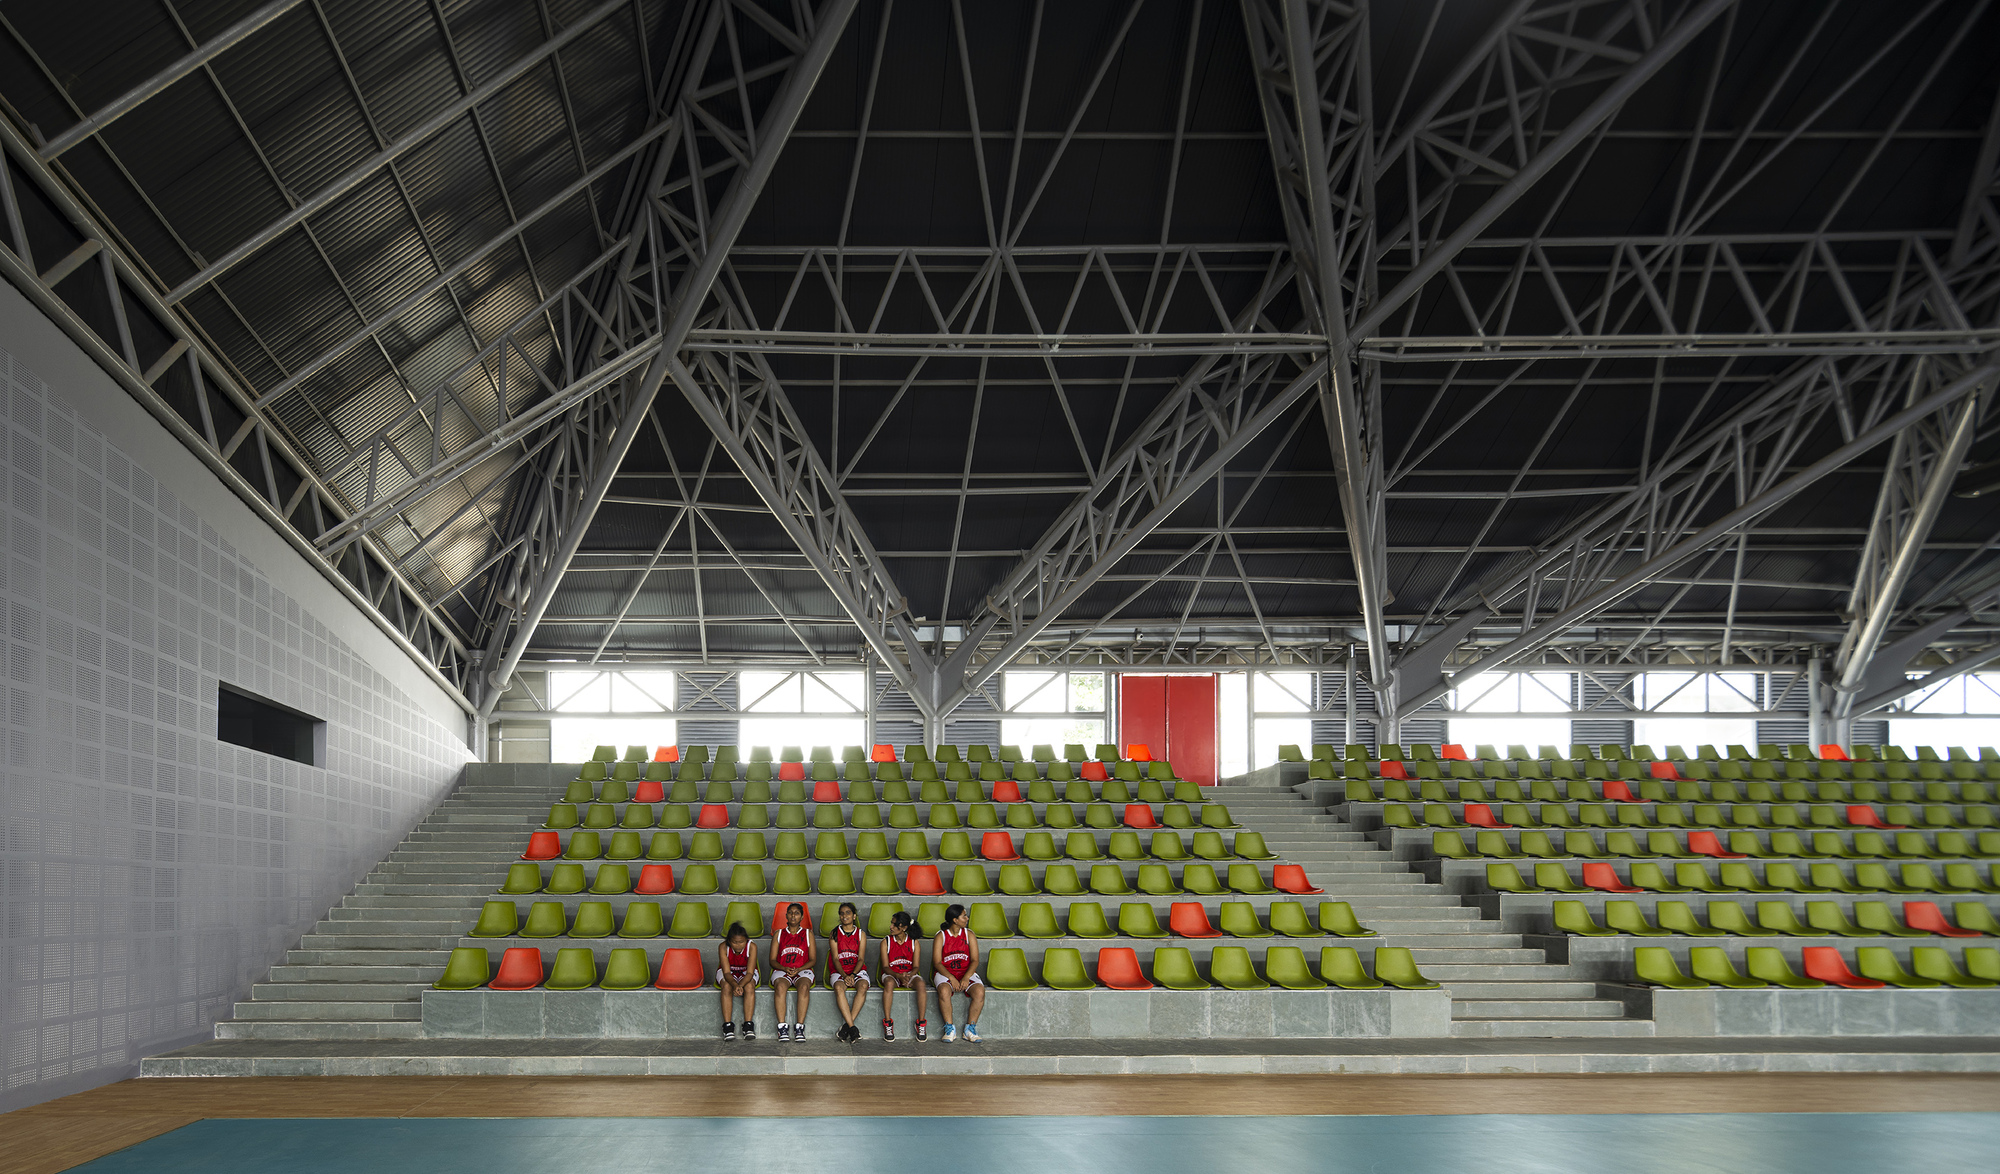
Figured Ground – University Sports Arena | Thirdspace Architecture Studio
Can a building wear two faces, presenting itself with dual fronts and ...
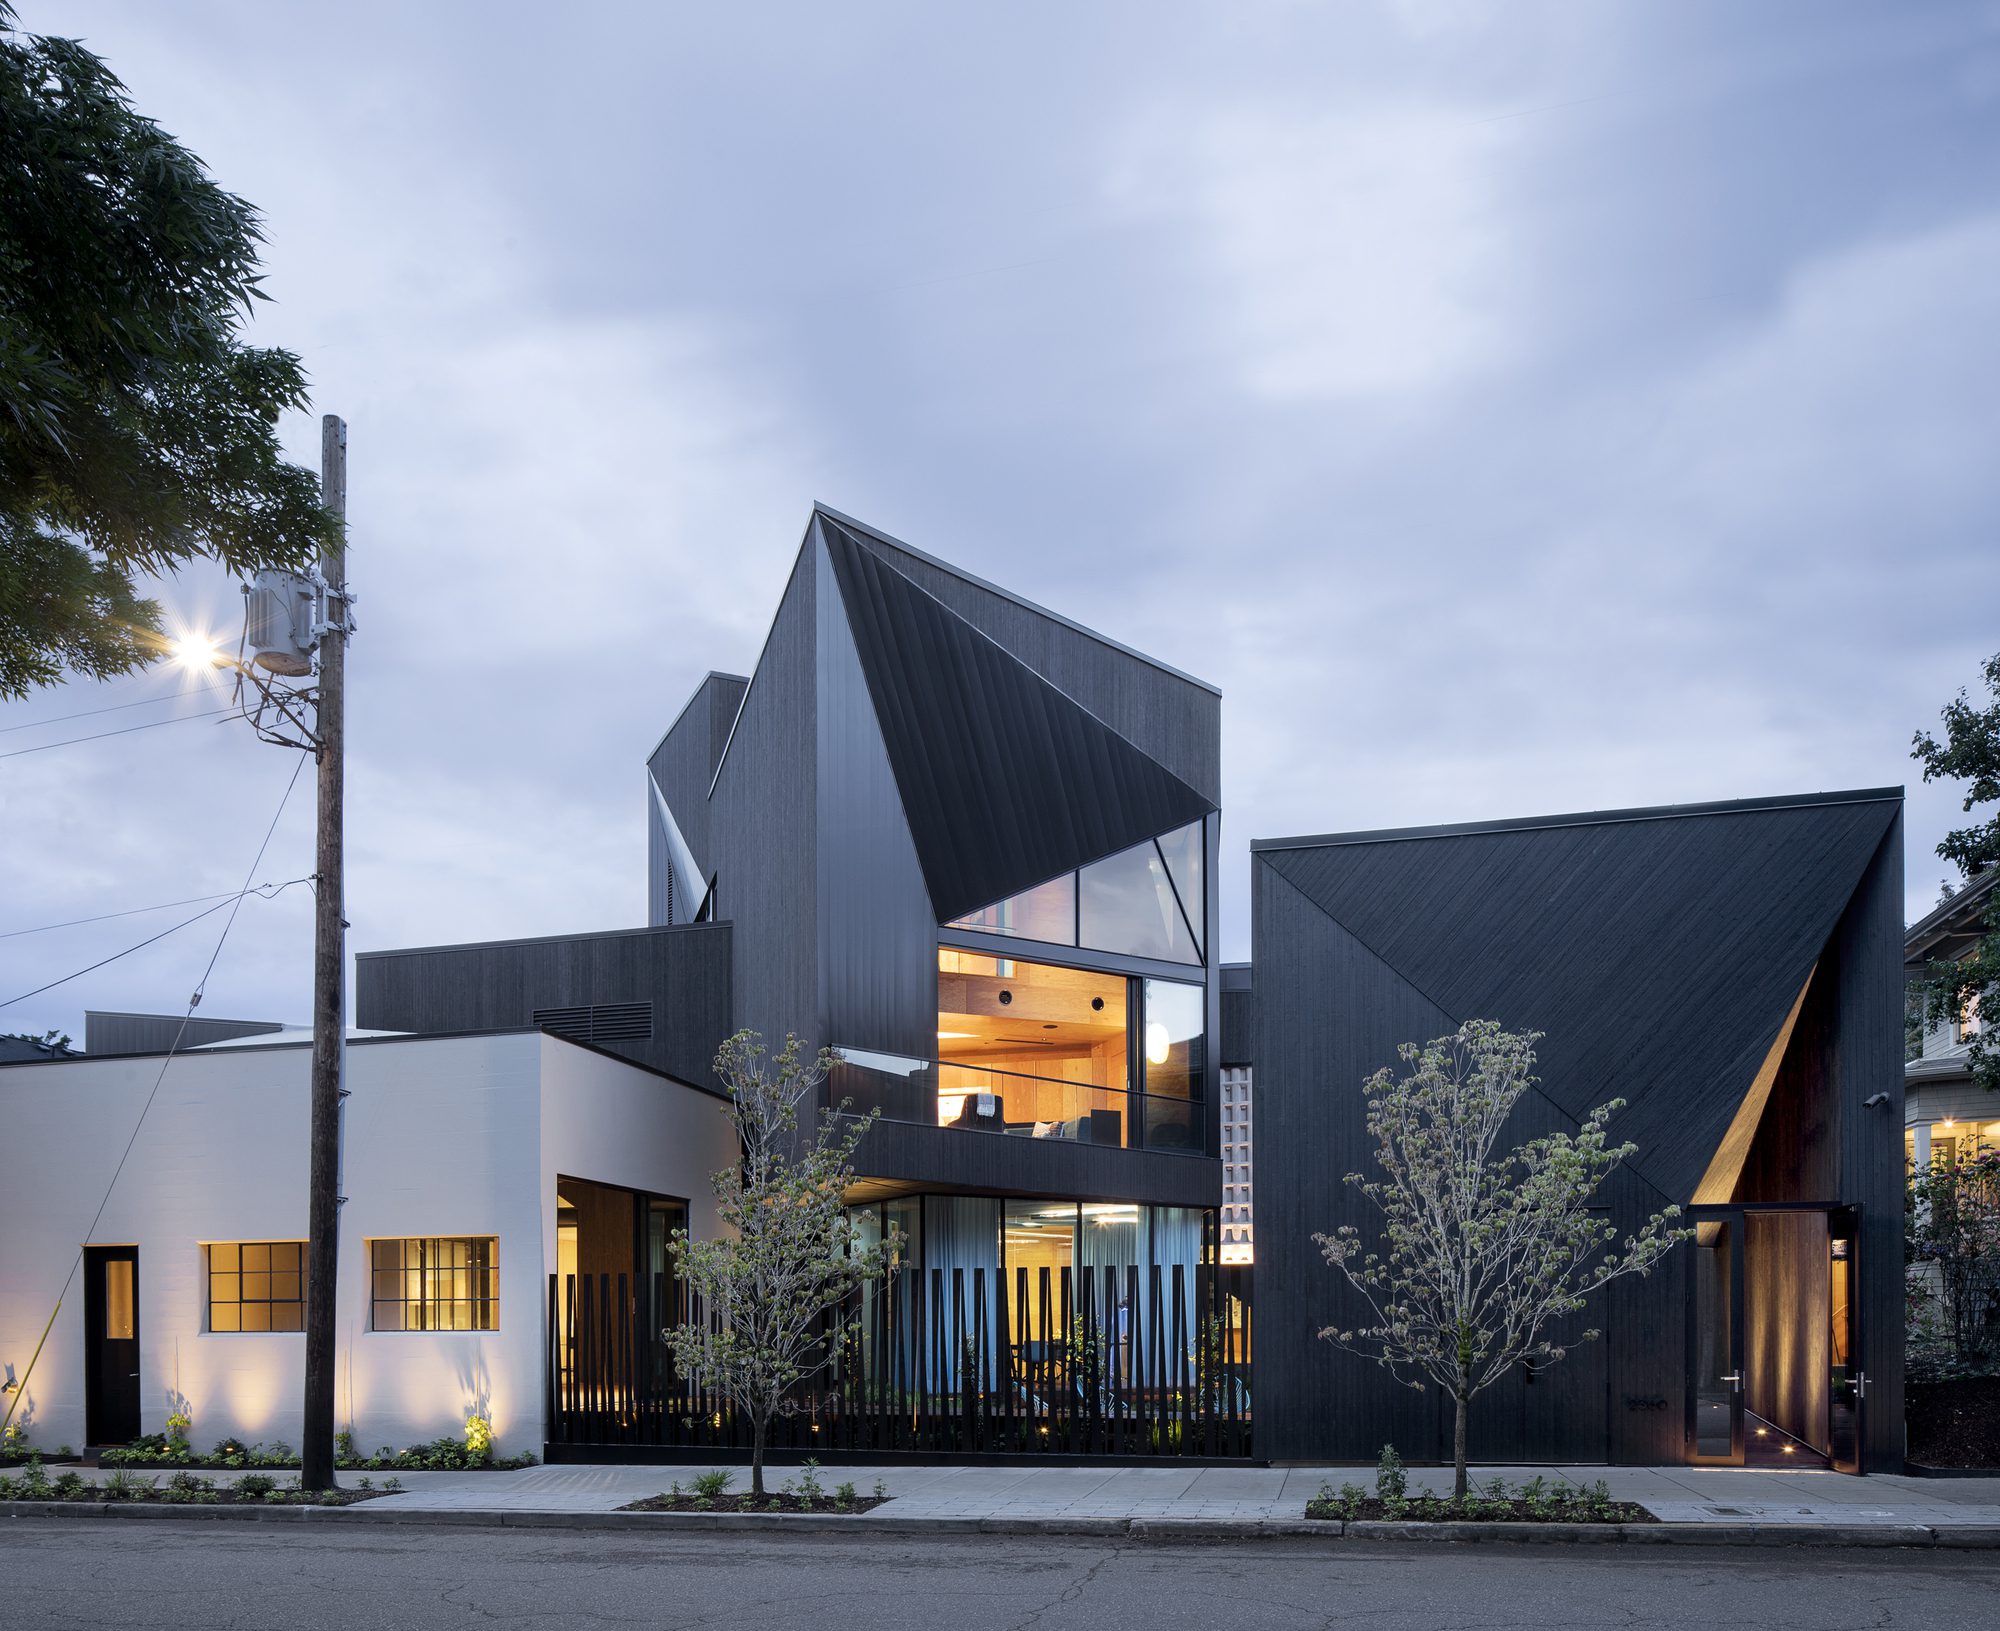
The N M Bodecker Foundation | Skylab Architecture
The NM Bodecker Foundation was established in 2017 by Sandy Bodecker to ...
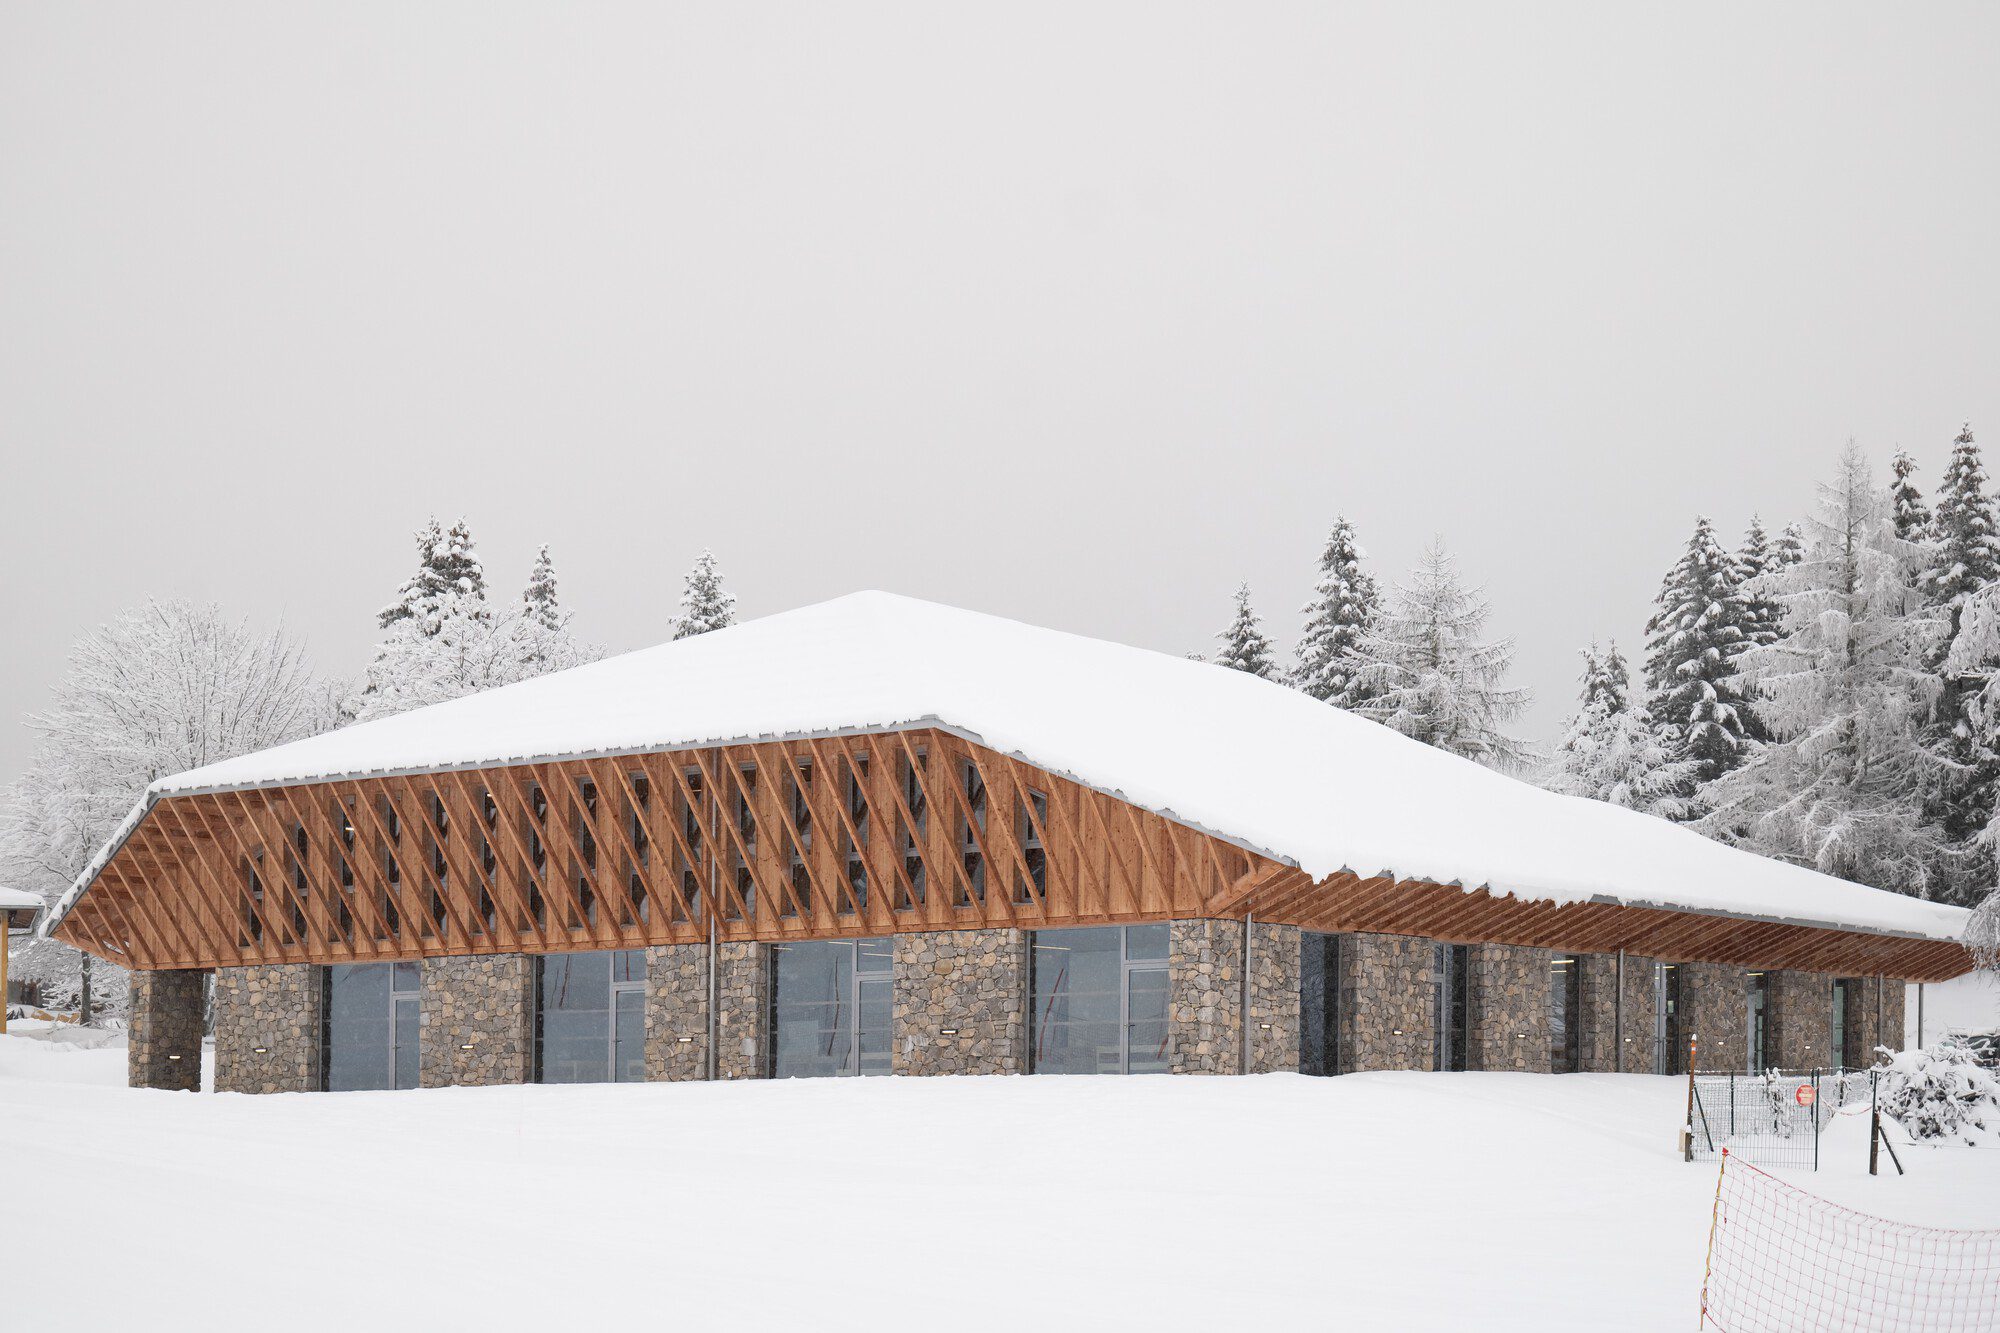
Nordic Educational and Sports Center of la Feclaz | Brenas Doucerain Architectes
Architectural description. Nestled on the plateau of Revard at 1400 meters above ...

